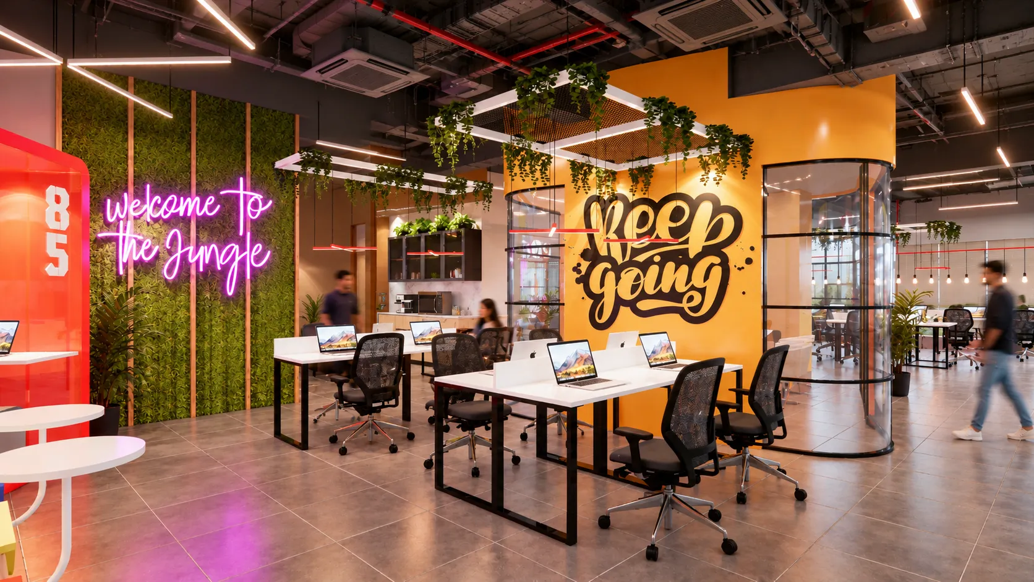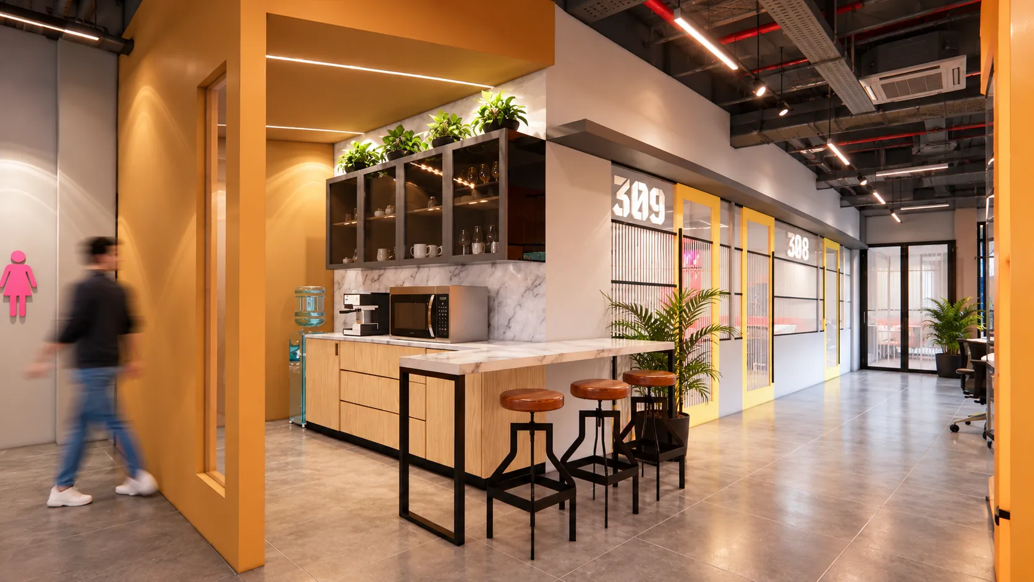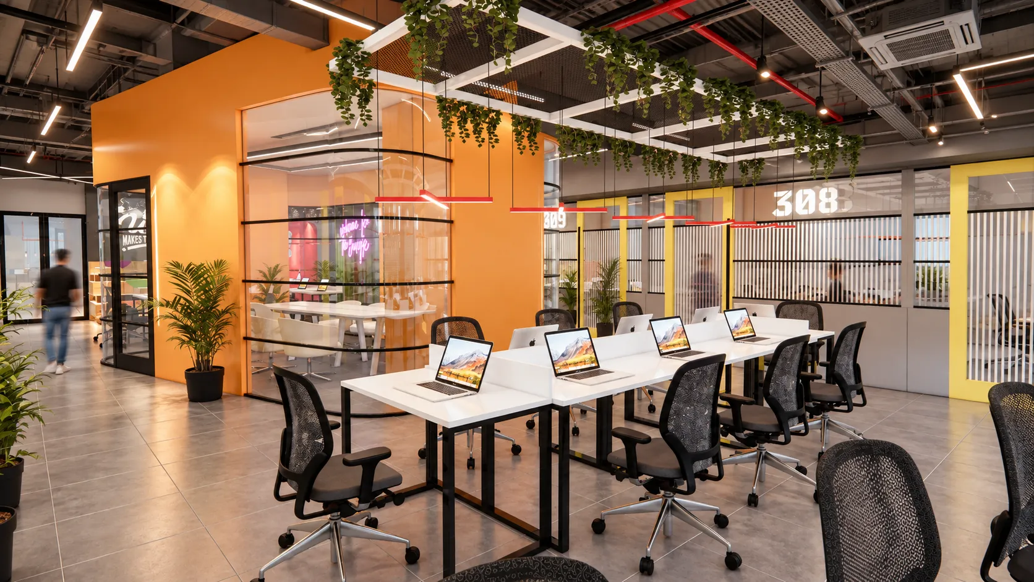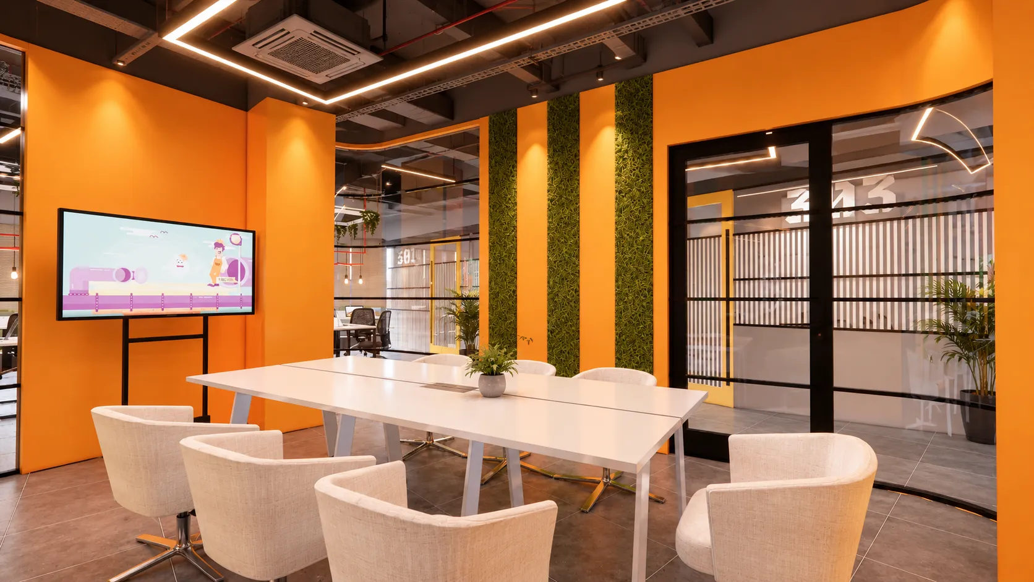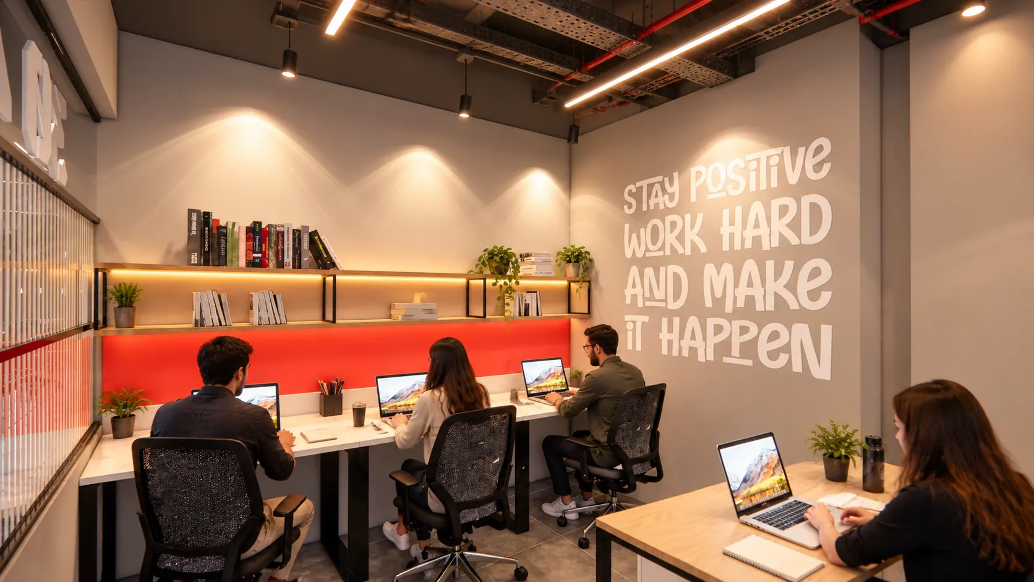
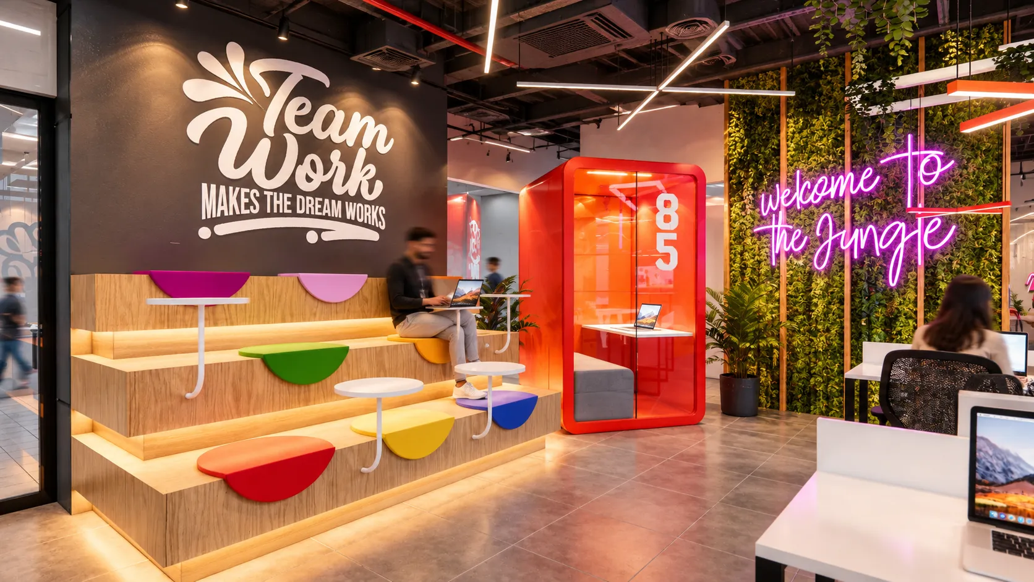
This contemporary co-working space is designed as a vibrant, flexible workplace that balances productivity, collaboration, and visual identity. The interior combines bold orange accents, biophilic green surfaces, glazed meeting rooms, collaborative workstations, and informal breakout areas within a strong industrial framework. Exposed ceilings, linear lighting, suspended greenery, warm timber finishes, and graphic installations create a dynamic spatial character while maintaining functional clarity. Transparent partitions improve visual connectivity and allow daylight to travel through the workspace, while enclosed meeting zones provide privacy where required. The overall design creates an energetic, youthful environment that supports focused work, interaction, and a strong sense of community.
PROJECT PROFILE
Alfa Spaces
- 2025
- Behria Ph 4
- 3000