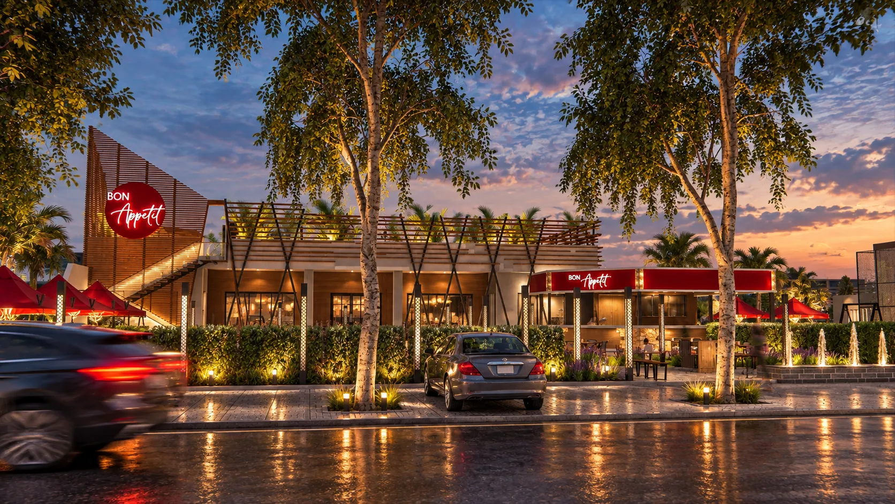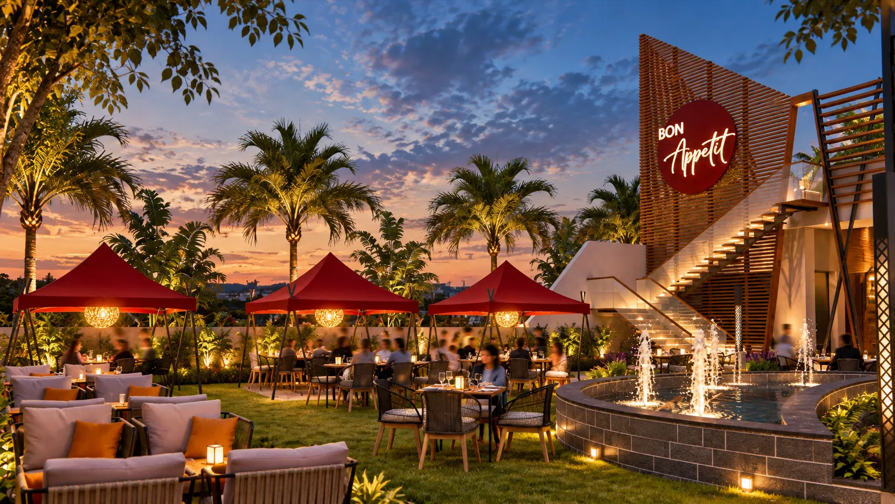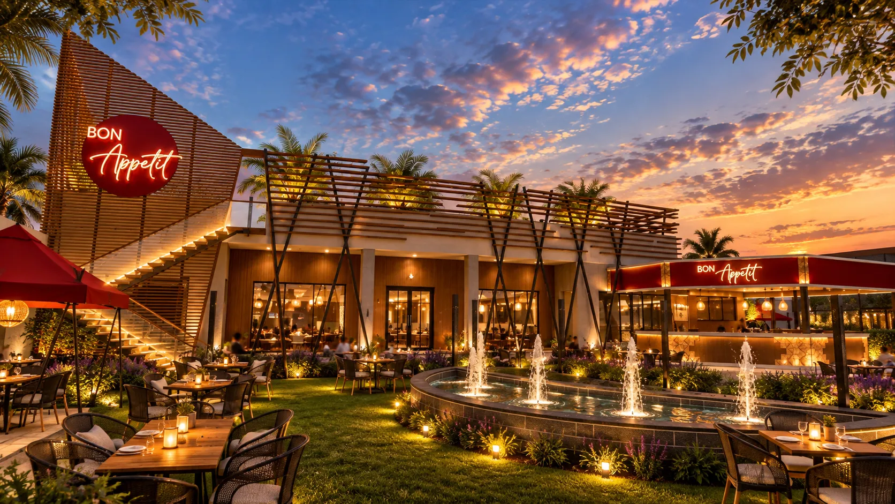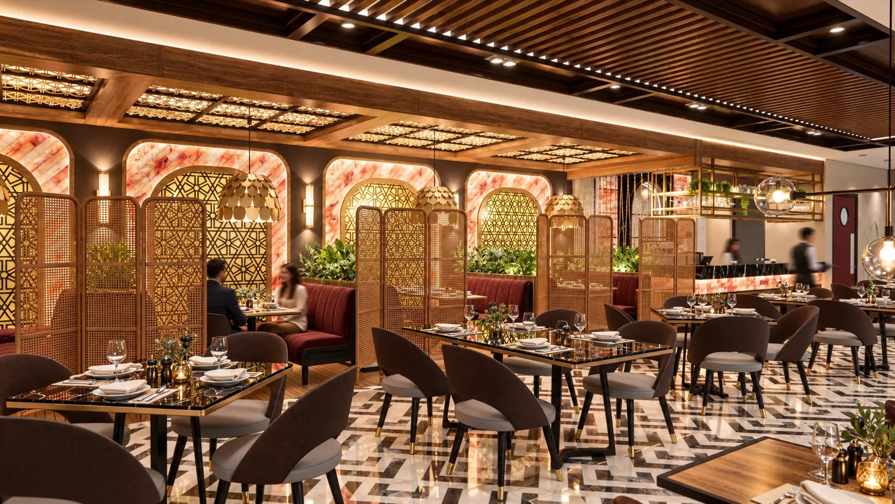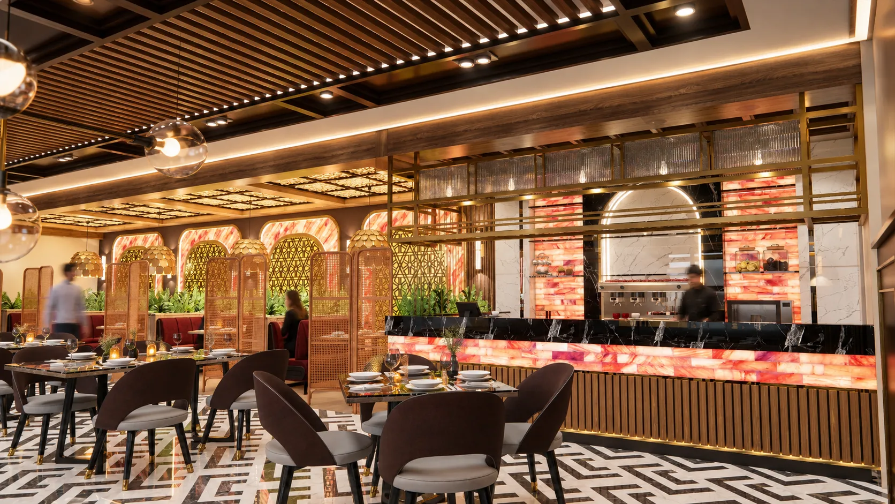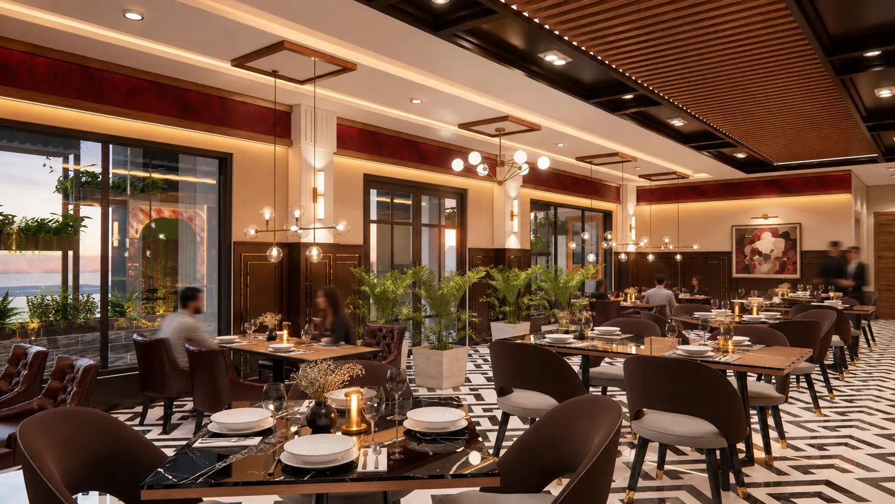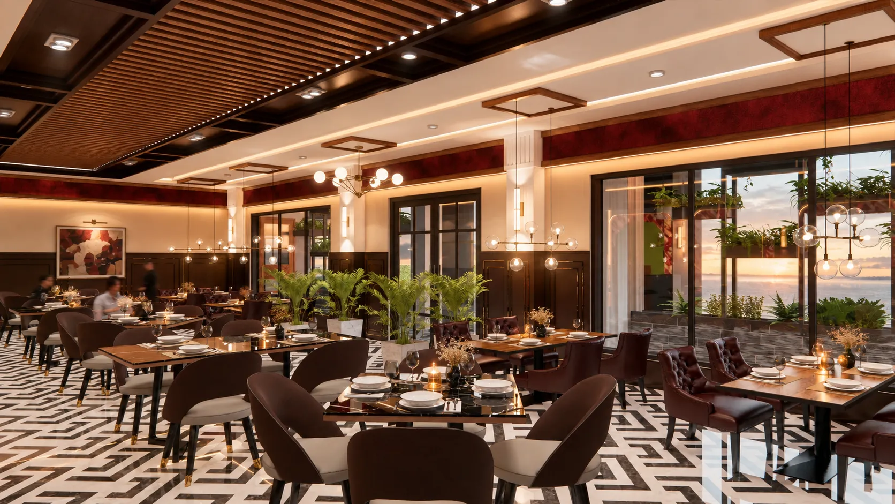
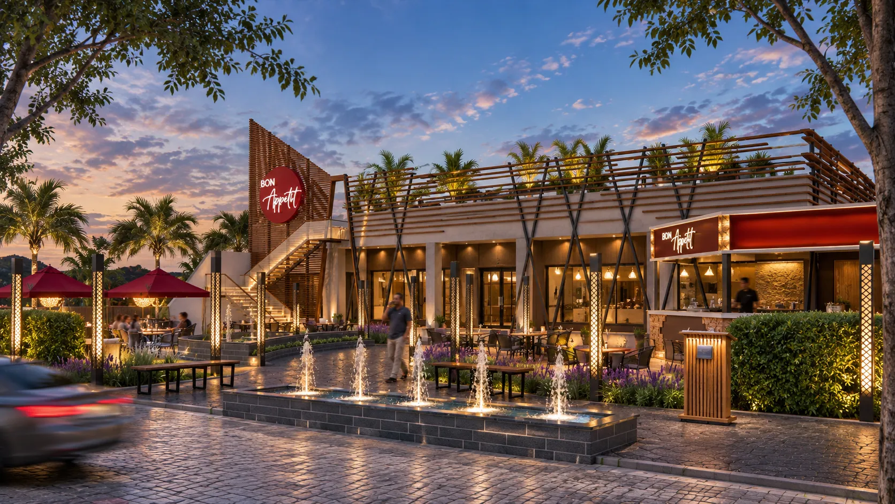
Bon Apitite is a 4 Kanal restaurant and hospitality project in Gojra planned as a family destination rather than a single dining room. The layout brings together indoor dining, outdoor seating, a children’s play zone and a zoo-themed family area while keeping movement between each zone clear. Rooftop seating adds capacity for larger gatherings. Warm lighting, greenery and durable finishes create a welcoming atmosphere while the planning supports visibility, circulation and day-to-day restaurant operations.
PROJECT PROFILE
Bon Apitite
- 2024
- Gojra
- 4 Kanal