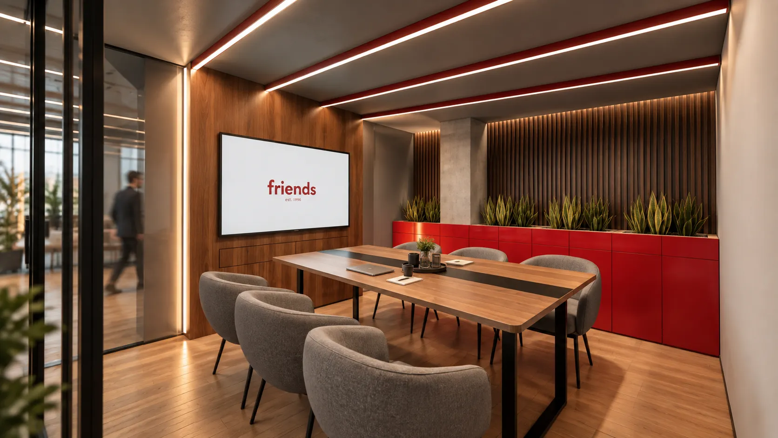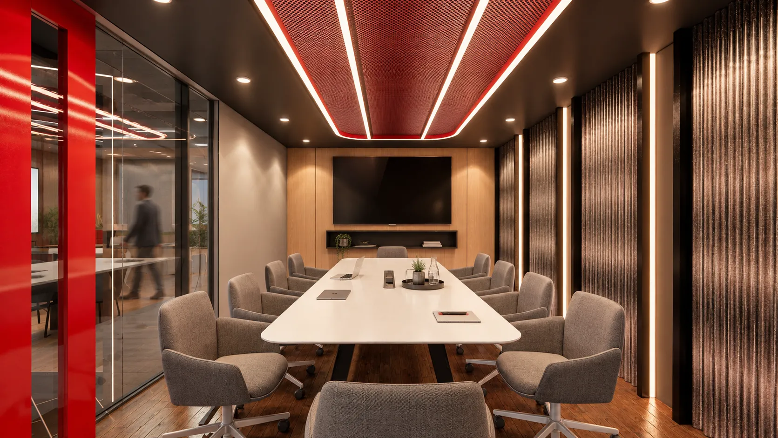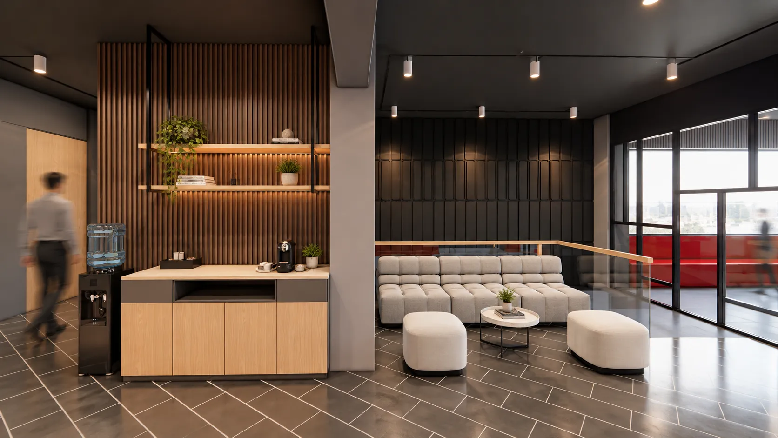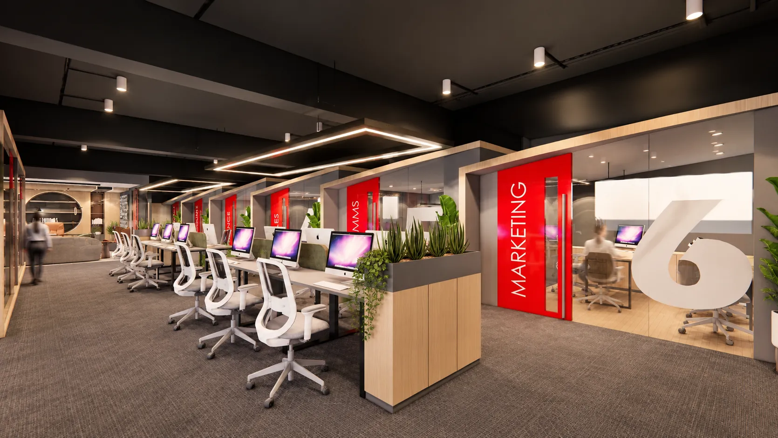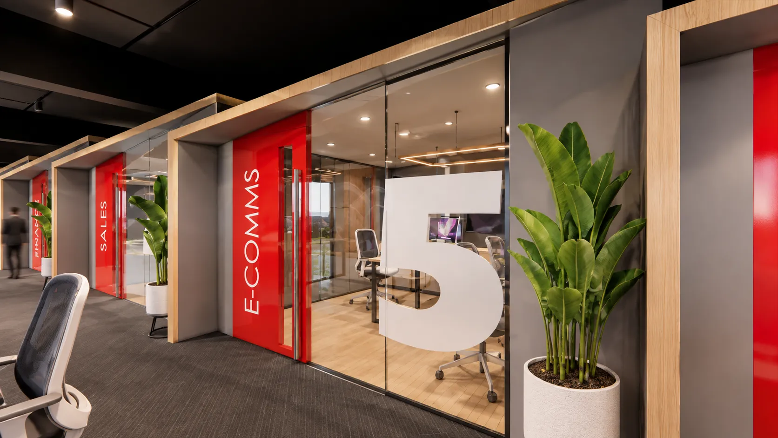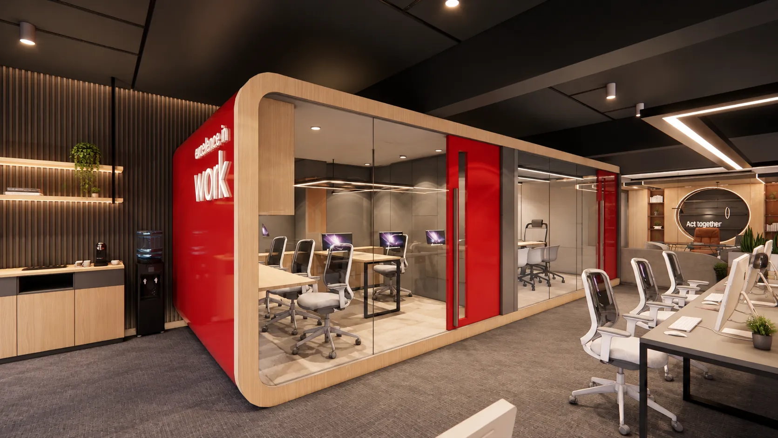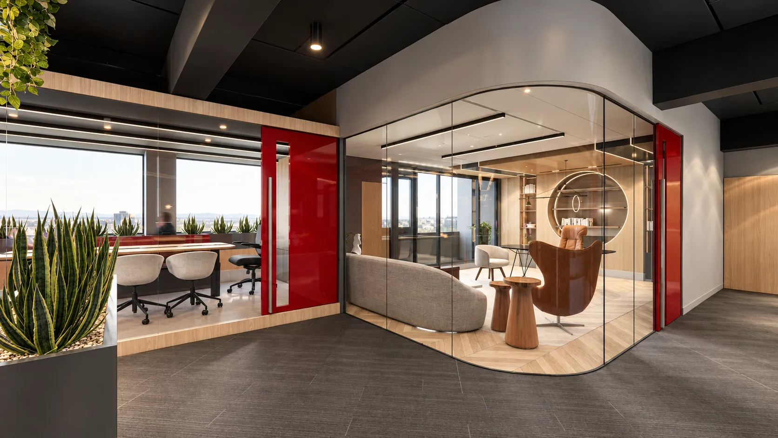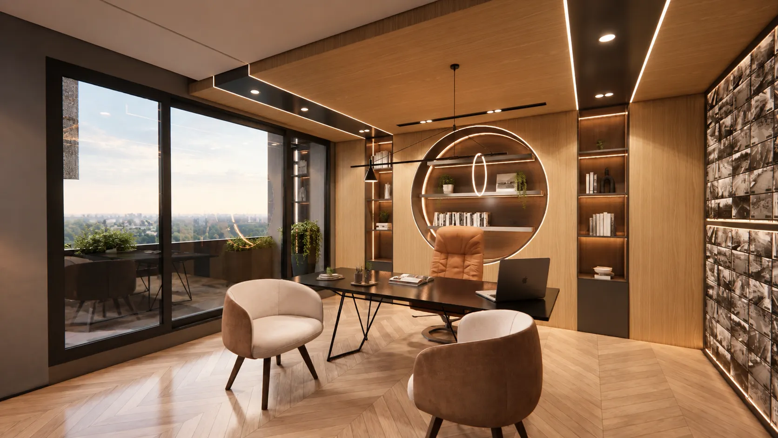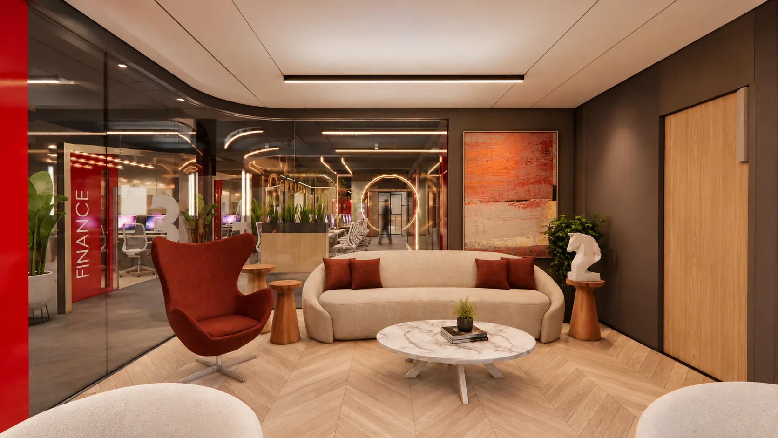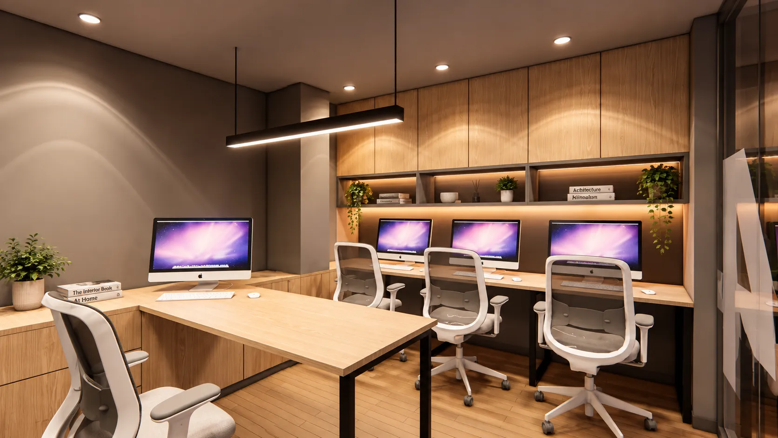
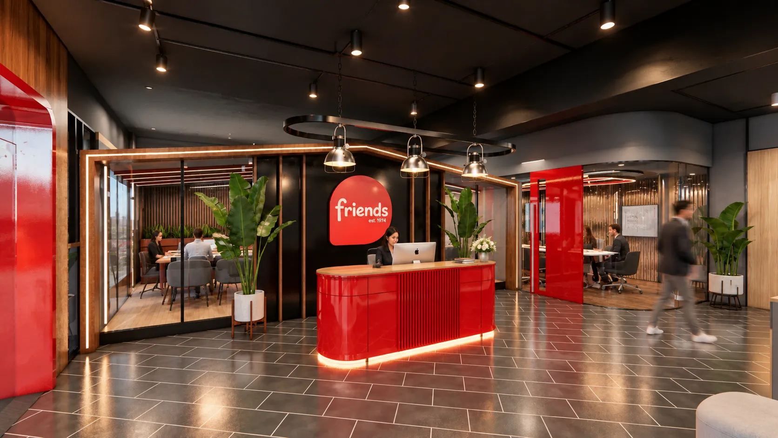
The office is conceived as a contemporary workplace defined by spatial transparency, strong geometry and a carefully controlled material palette. Open work areas are organized around glazed meeting rooms and enclosed offices, maintaining visual connectivity while supporting privacy and acoustic separation. Warm timber finishes soften the black architectural framework, while bold red elements act as wayfinding devices and reinforce the corporate identity. Integrated linear lighting emphasizes circulation, ceiling planes and key architectural features throughout the interior. Custom joinery, planting and layered textures introduce warmth at human scale. The overall design balances functionality, collaboration and hierarchy, creating a cohesive, efficient and distinctive professional environment.
PROJECT PROFILE
Friends Head Office
- 2025
- Murree Road, Rawalpindi
- 6,000 sq ft