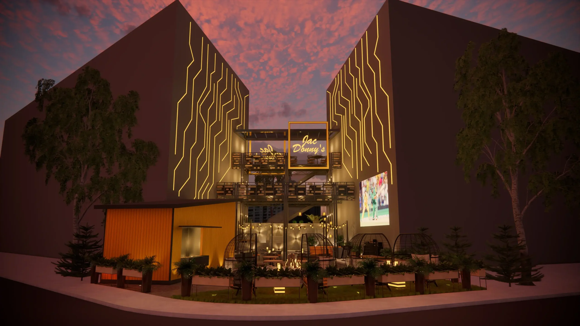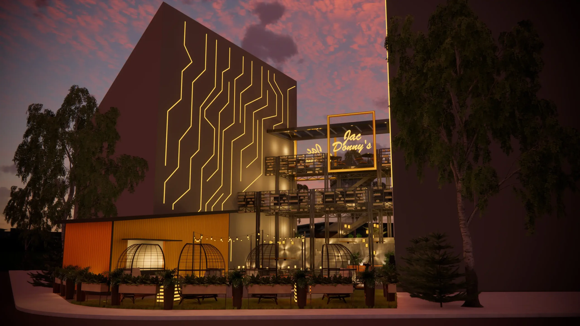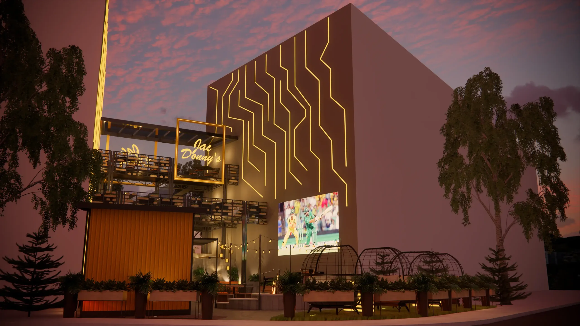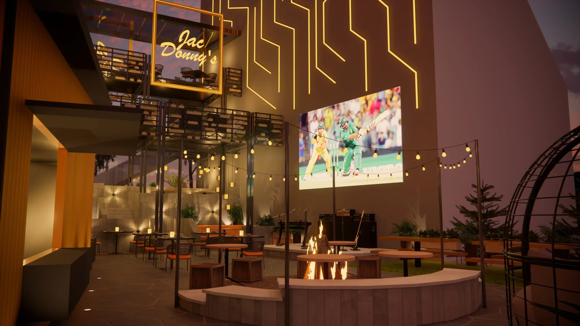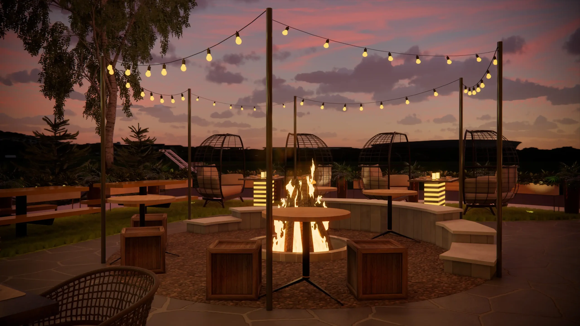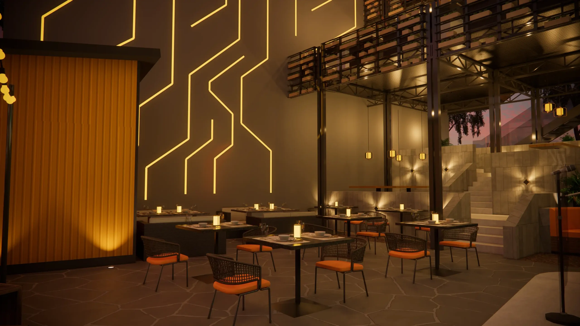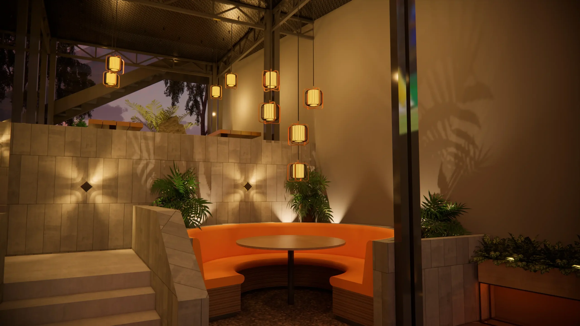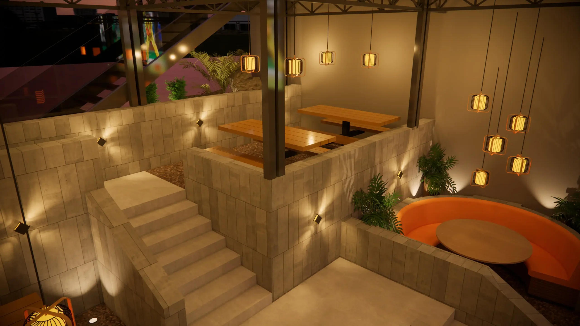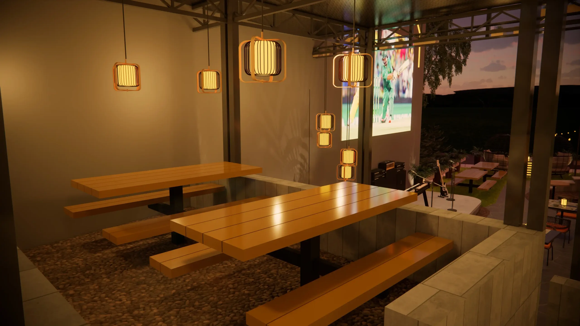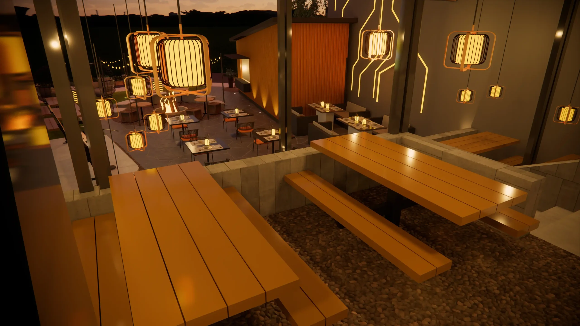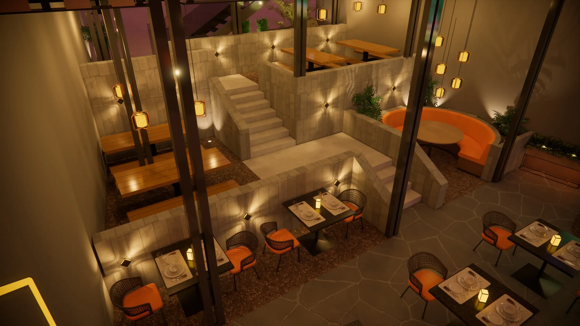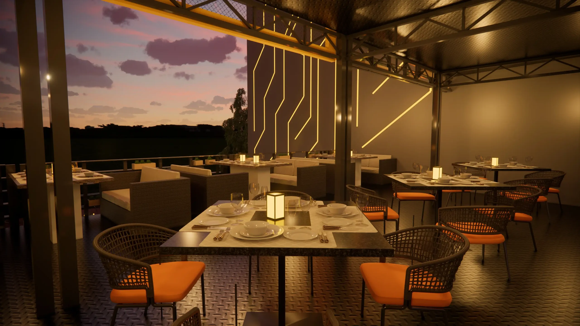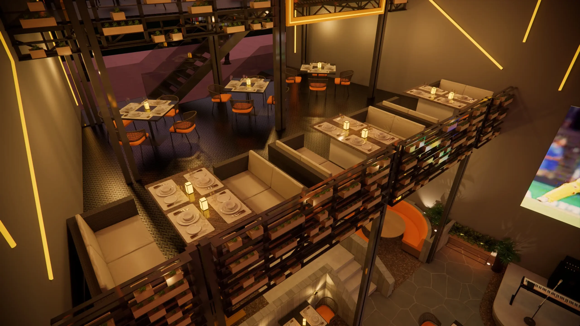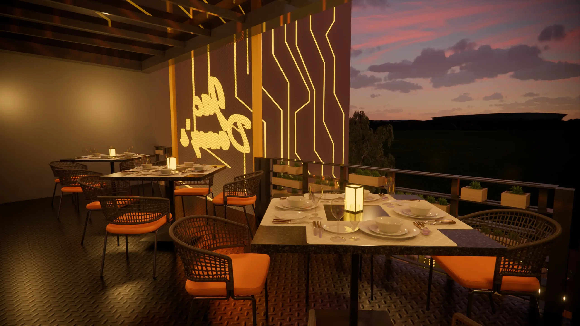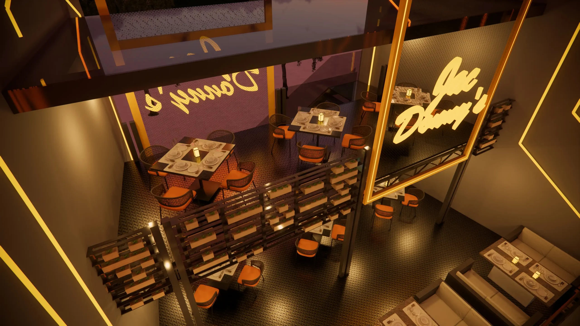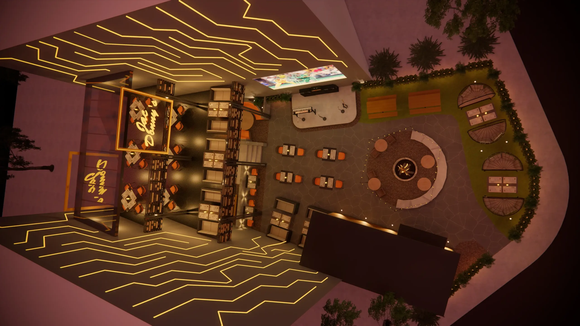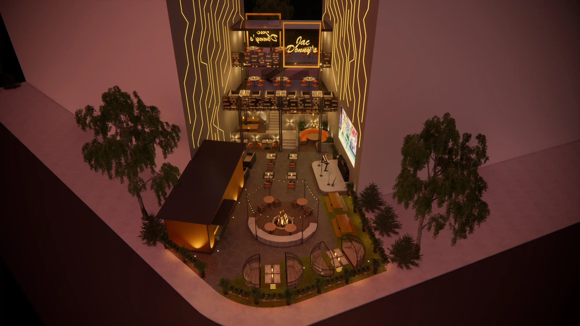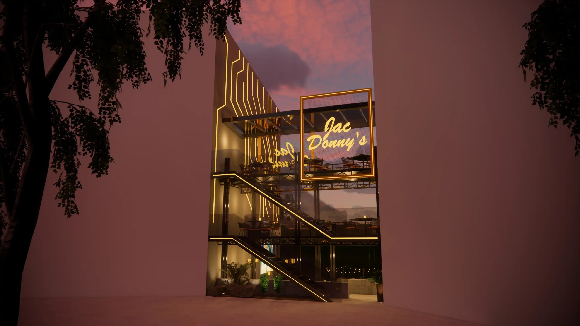
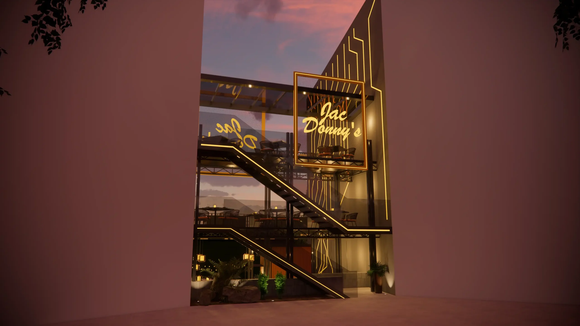
Jac Donny’s is a 3,000 sq ft restaurant project in Bahria Town Phase 7, Rawalpindi, developed from an open plot into a multi-level hospitality destination. The planning combines group seating, more private pods, fire-pit areas and landscaped edges while maintaining clear movement between levels. Vertical lighting and greenery help organize the elevations and give the restaurant a recognizable night-time identity. The design focuses on creating varied seating experiences without losing operational clarity or visual connection across the site.
PROJECT PROFILE
Jac Donny’s
- 2022
- Bahria Town Phase 7, Rawalpindi
- 3000 sqft