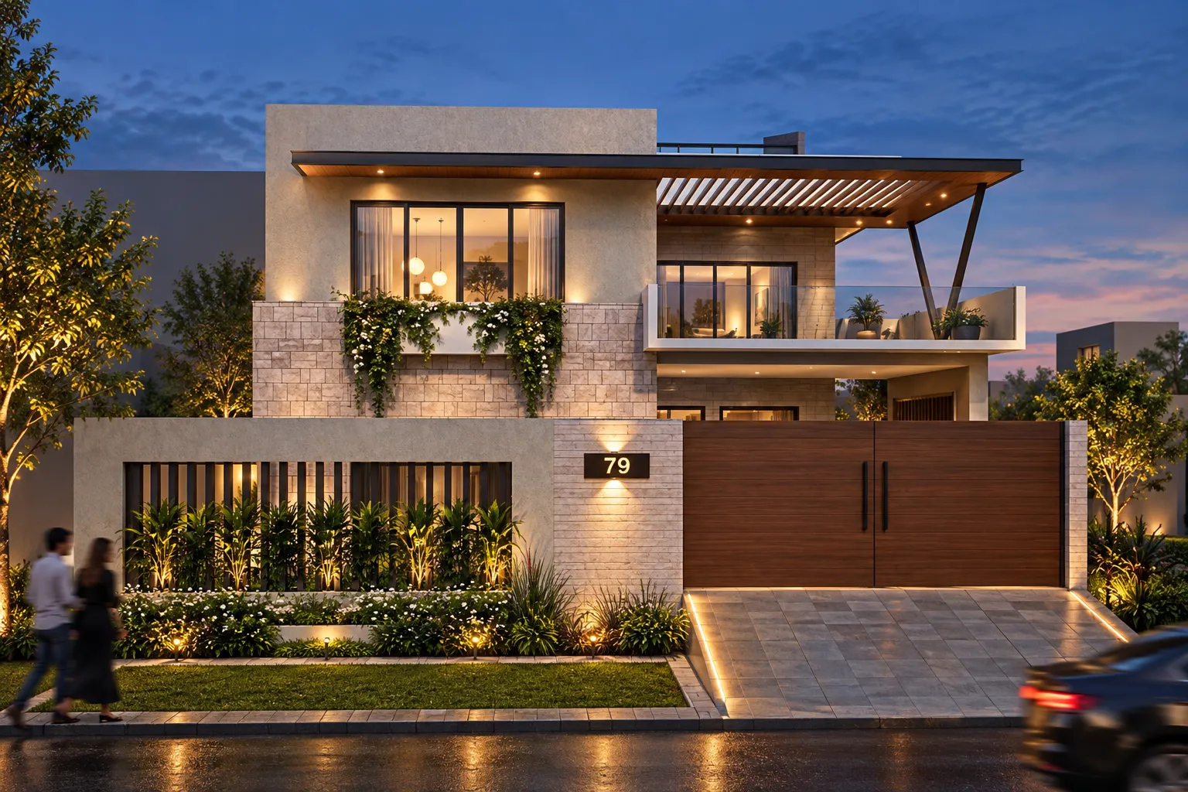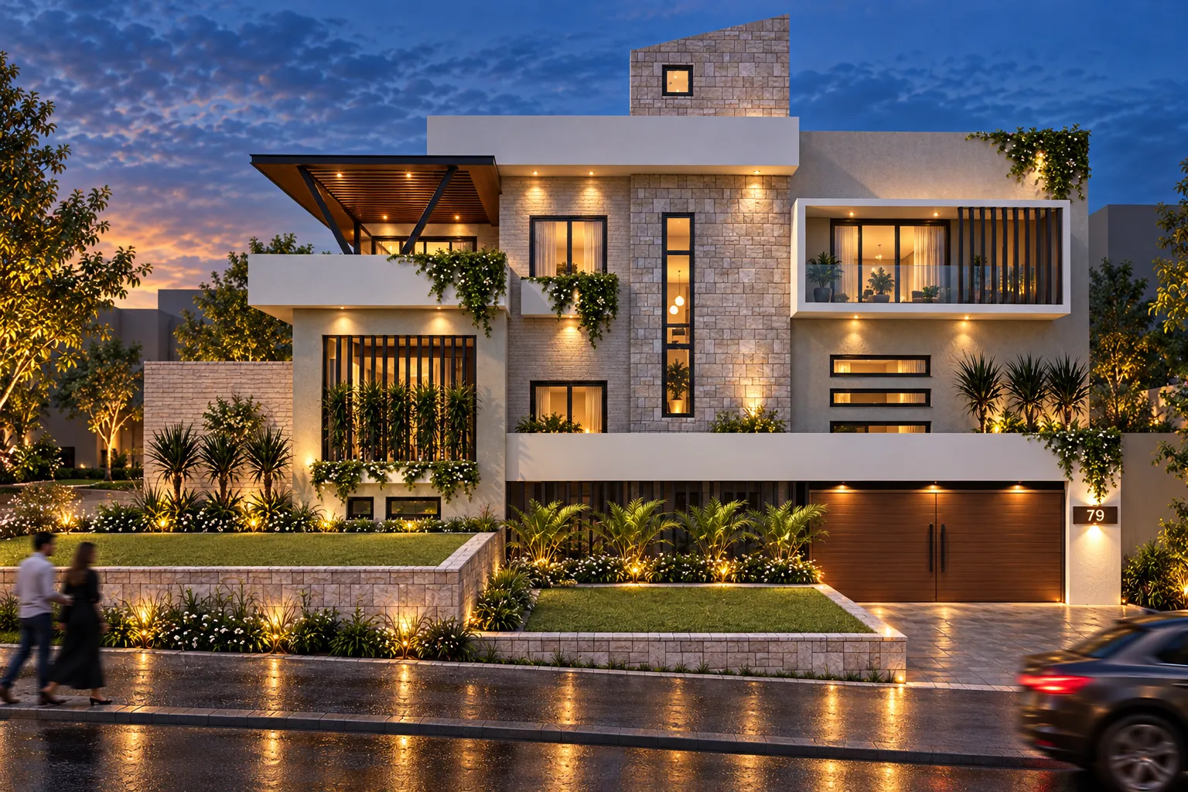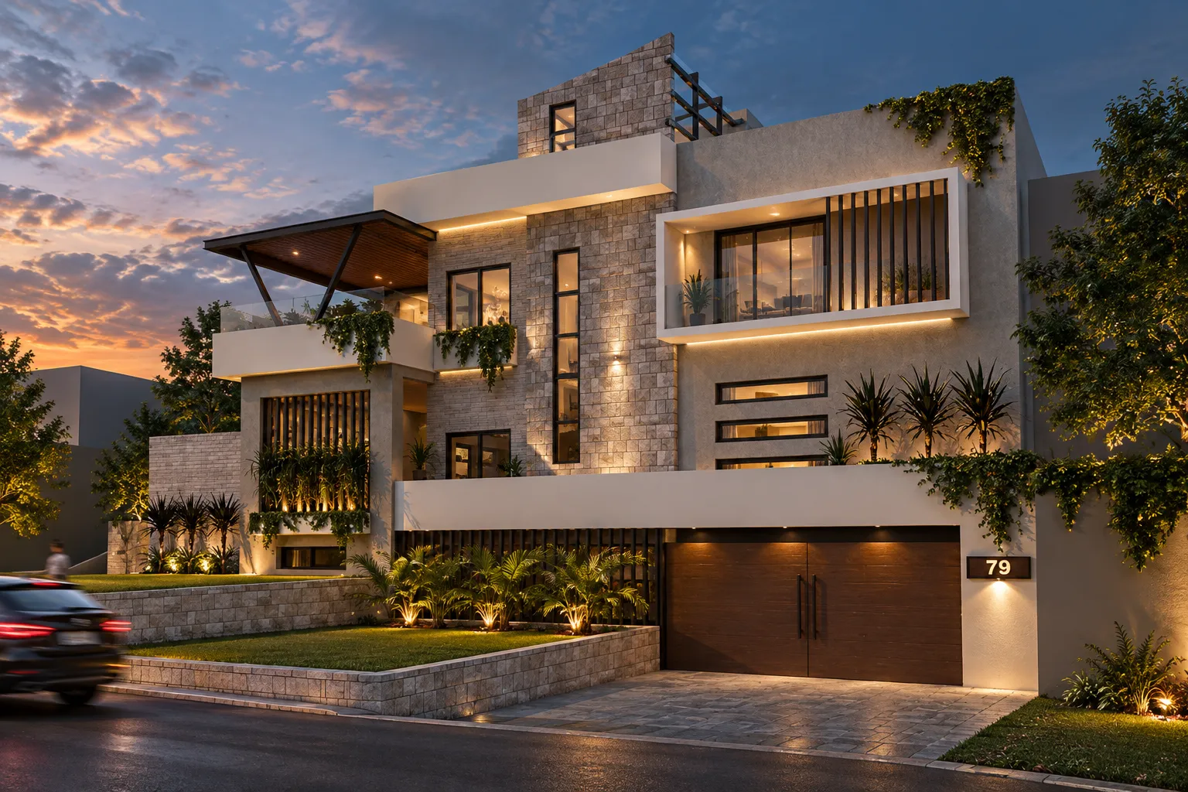
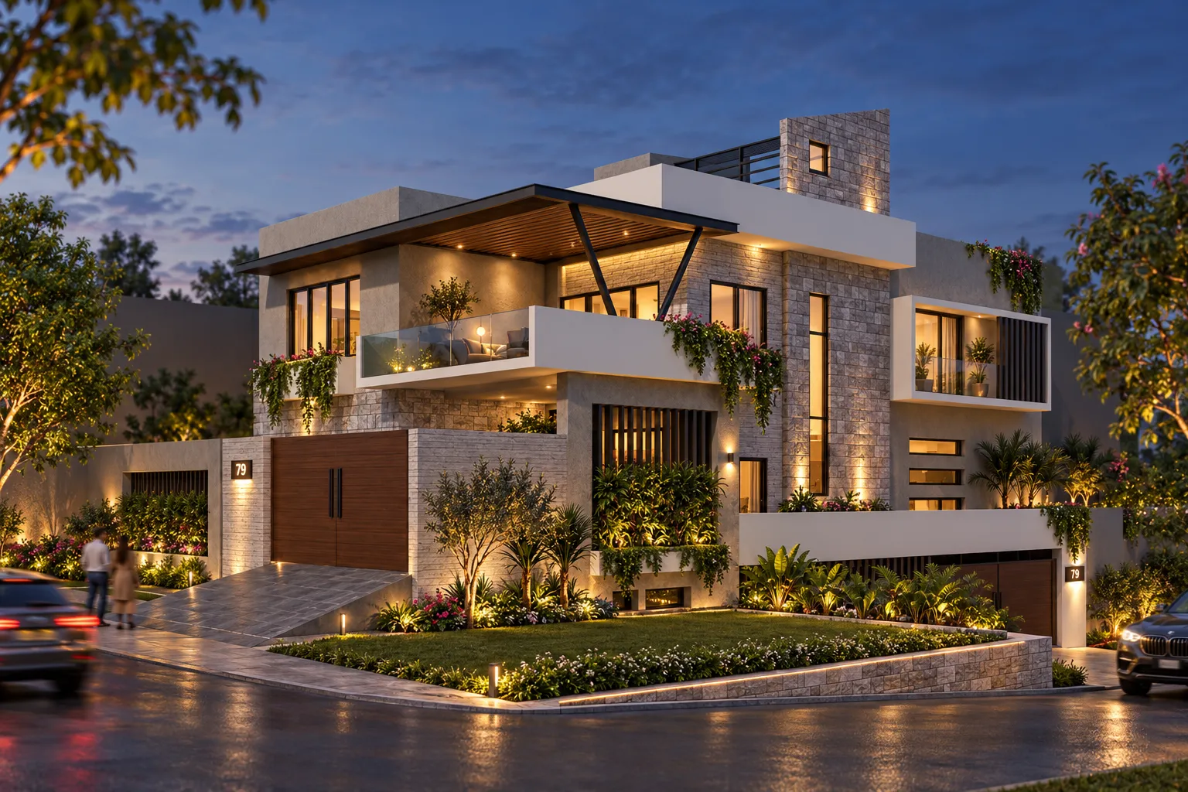
Kamran Rao Residence is a 10 Marla multi-generational home in Wah Cantt developed from an existing grey structure for three brothers and their families. The design organizes the house across three levels so each family has privacy while shared living spaces maintain a sense of connection. Architecture and interiors were coordinated together, with particular attention to circulation, daylight, material warmth and the transition between private and common areas. The project turns an unfinished shell into a cohesive family home without losing the logic of the existing structure.
PROJECT PROFILE
Kamran Rao Residence
- 2021
- Wah Cantt
- 10 Marla