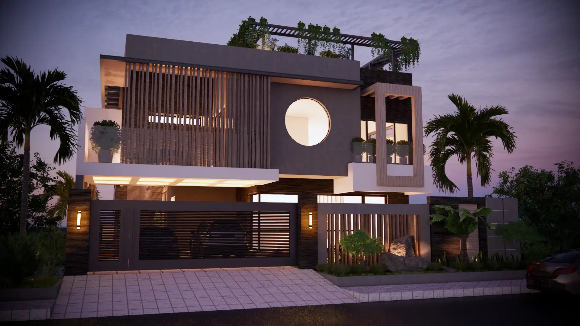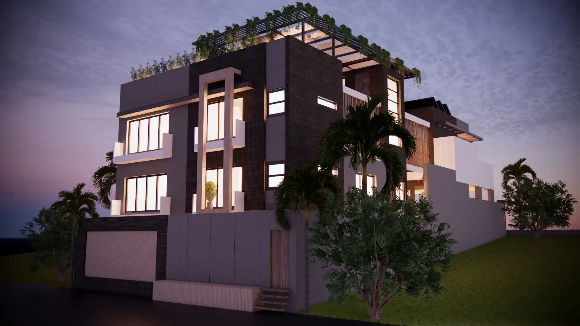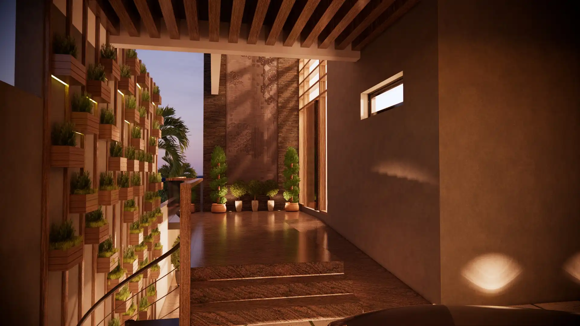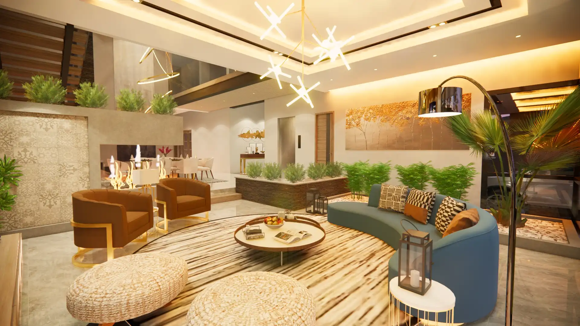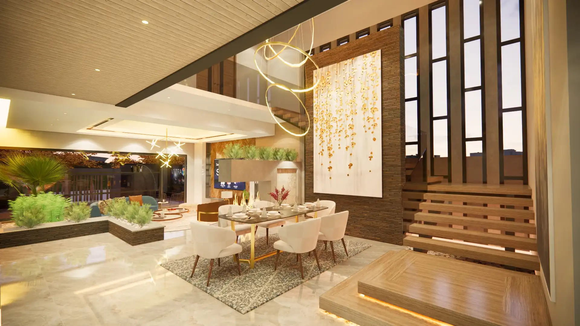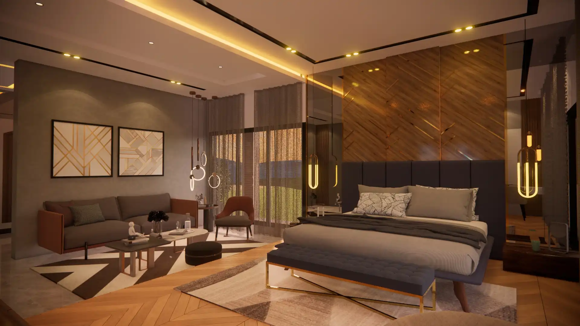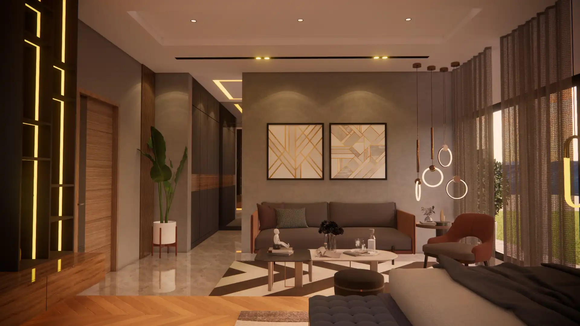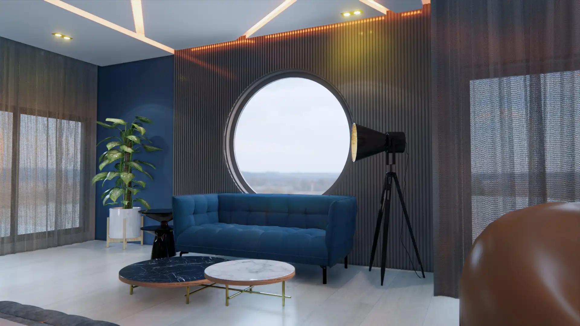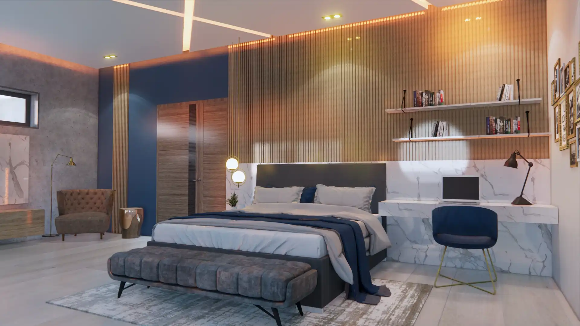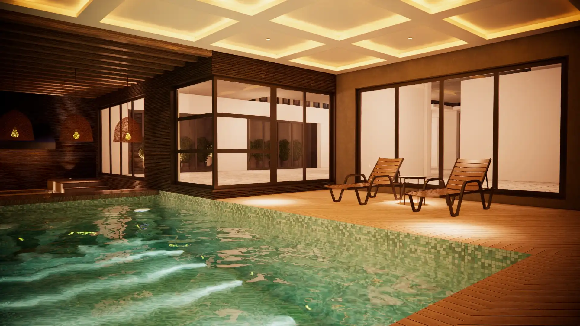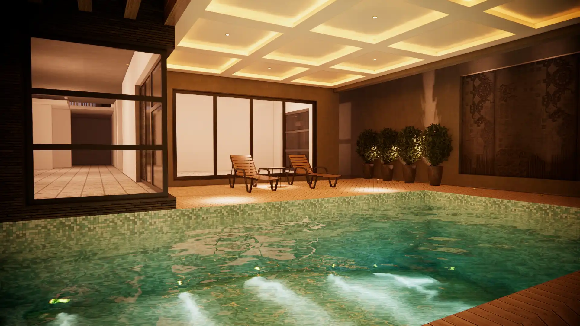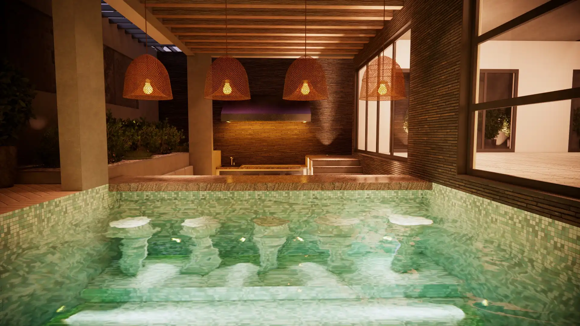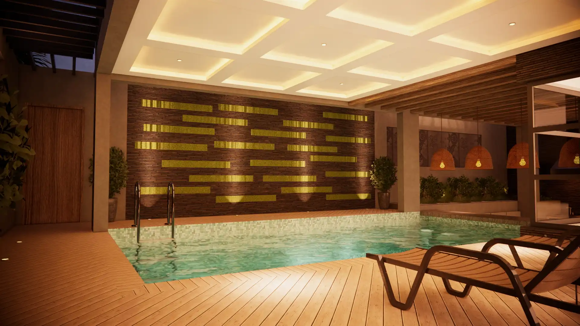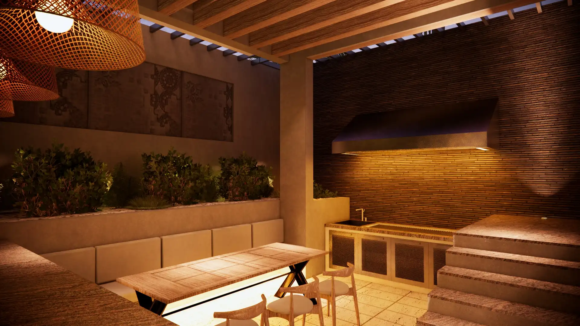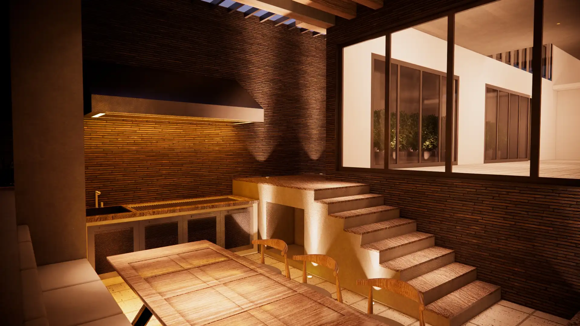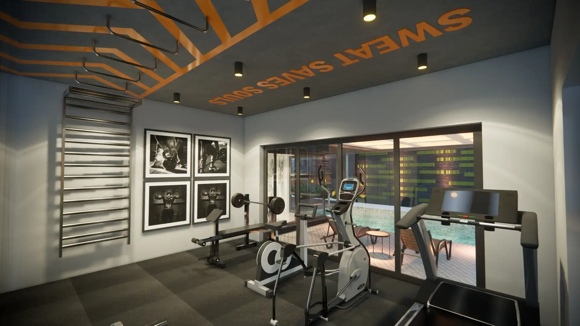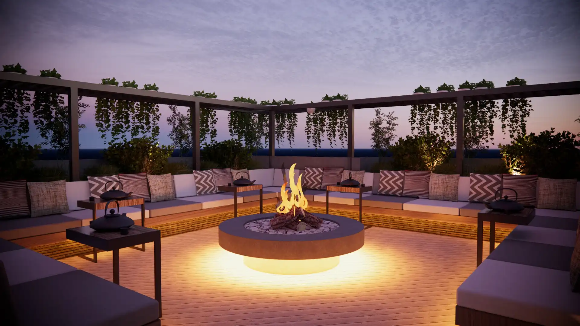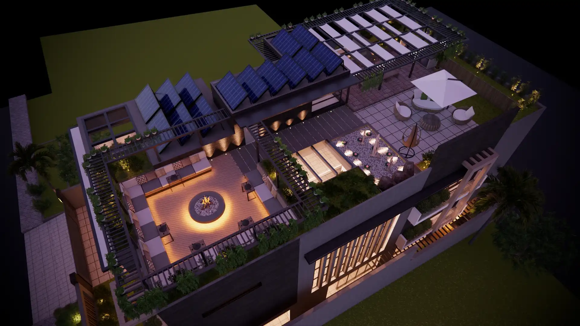
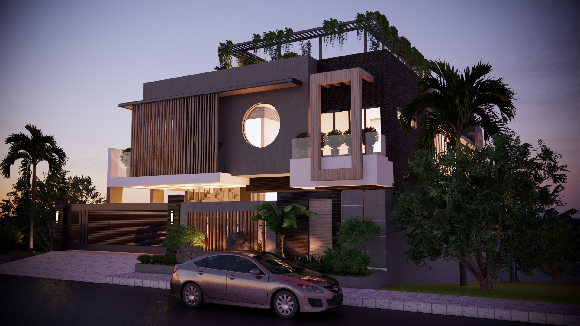
Khalid Residence is a 1 Kanal vacation home in Wah planned around family gatherings, recreation and flexible use. The basement contains a pool, private gym and guest lounge, while the ground floor brings together the main living, dining and kitchen spaces. Bedrooms on the upper floor provide quieter family areas, and the rooftop is designed for outdoor gatherings with a fire pit, barbecue and projection setup. The planning separates active and private zones while keeping the house connected as a single family retreat.
PROJECT PROFILE
Khalid Residence
- 2020
- Wah
- 1 Kanal