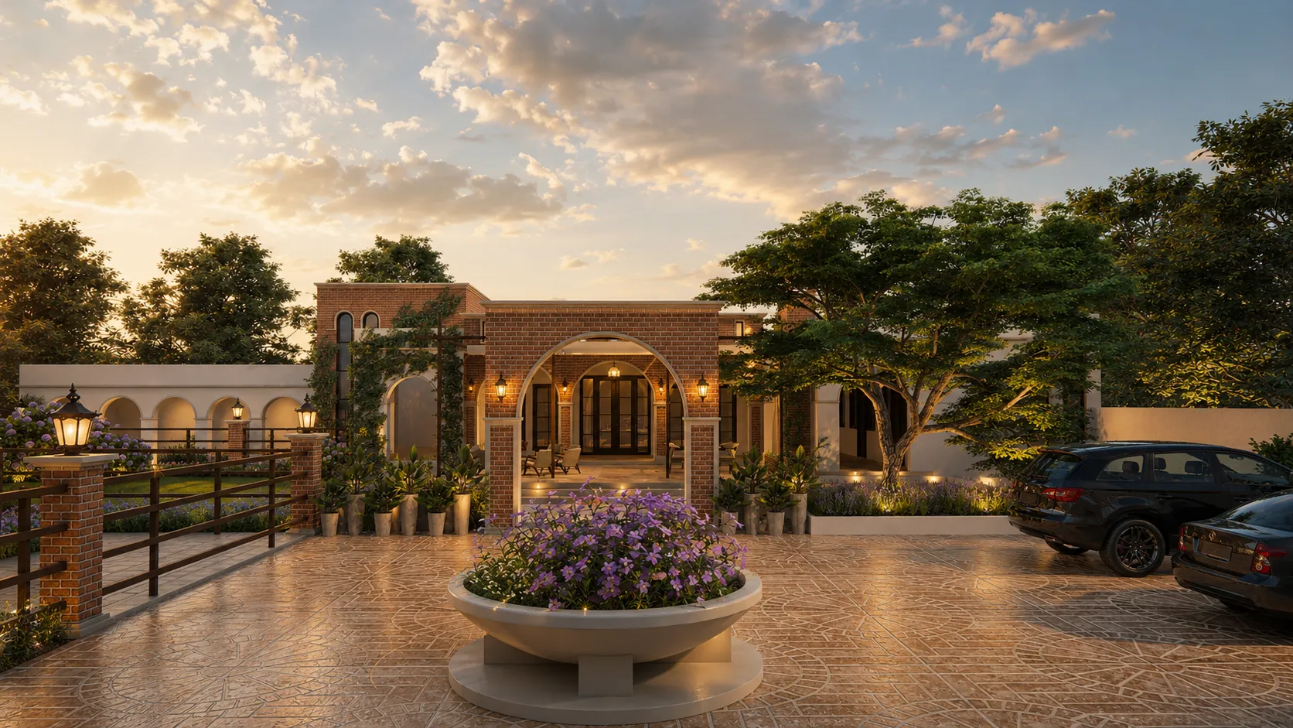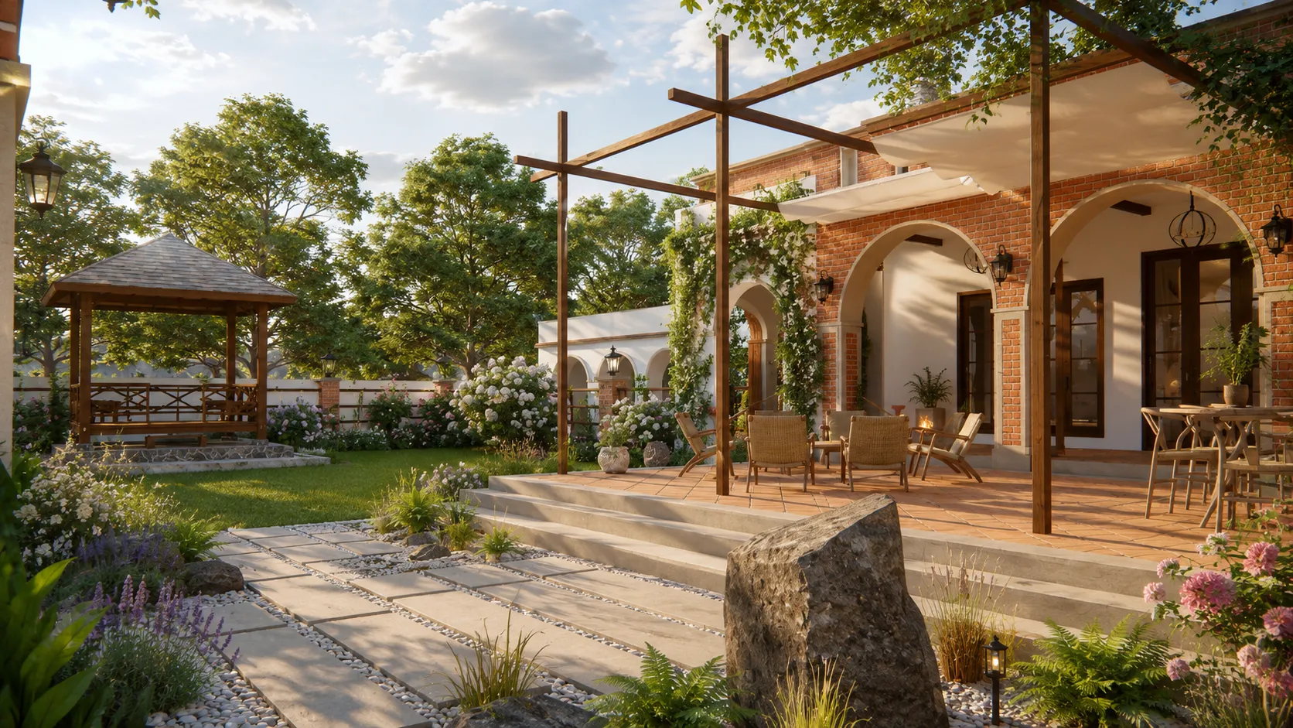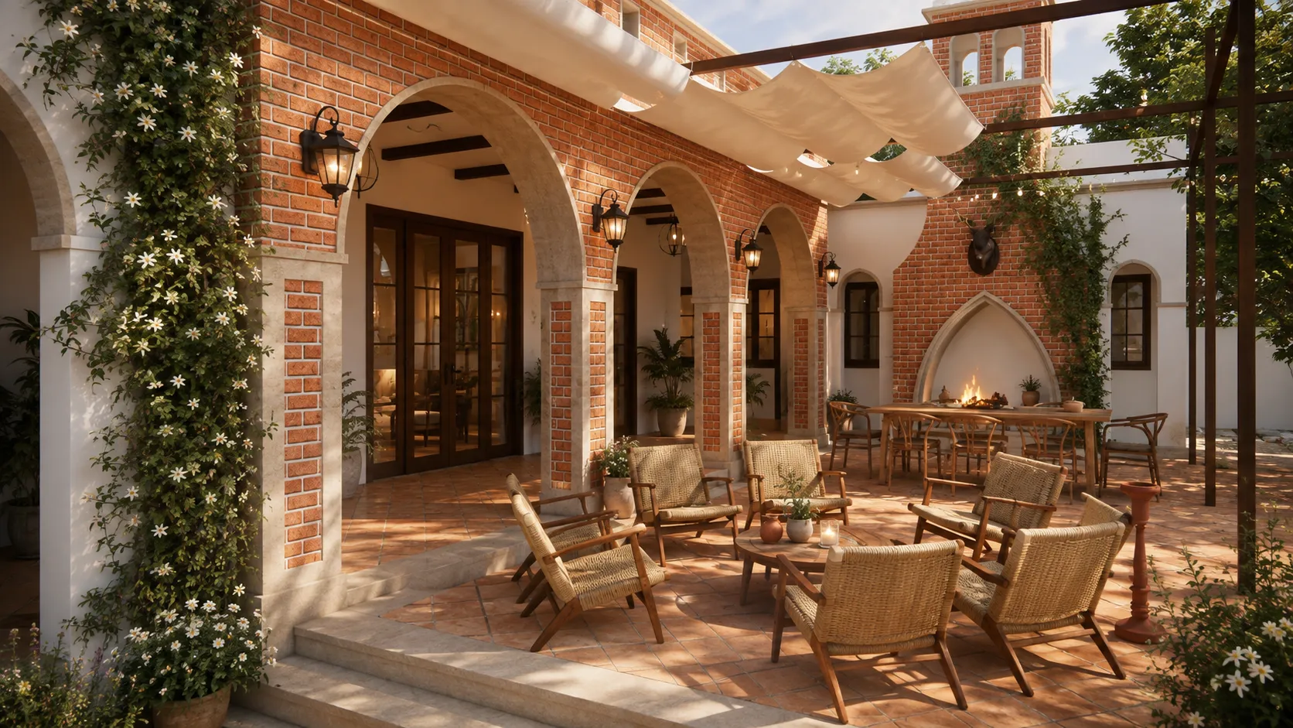
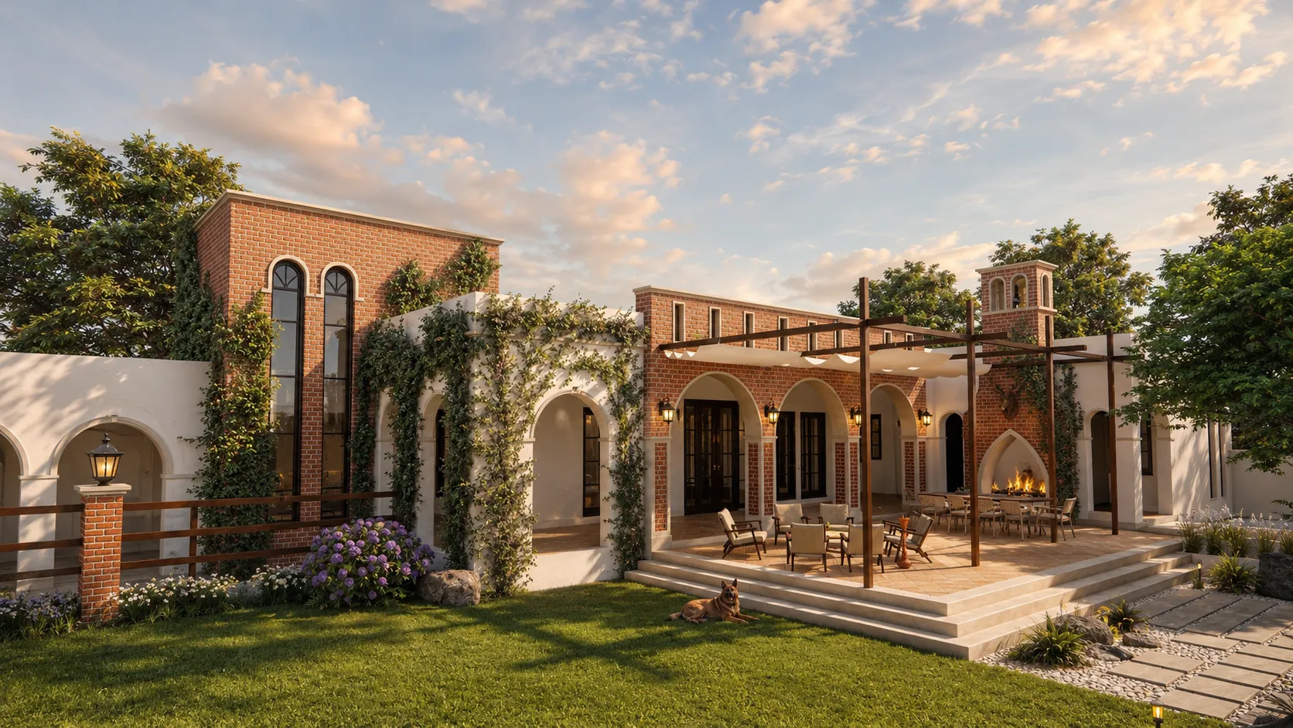
Paswal Daira is an 8 Kanal project in Kharian planned around the social and practical role of a traditional daira. The program includes formal gathering spaces for public meetings, guest accommodation, generous parking and rural support areas including cattle and horse facilities. The architecture balances openness for hospitality with privacy where required, using a contemporary interpretation of a familiar regional building type. Planning, access and outdoor space were treated as carefully as the main halls because the project needs to support both large gatherings and everyday estate use.
PROJECT PROFILE
Paswal Daira
- 2022
- Kharian
- 8 Kanal