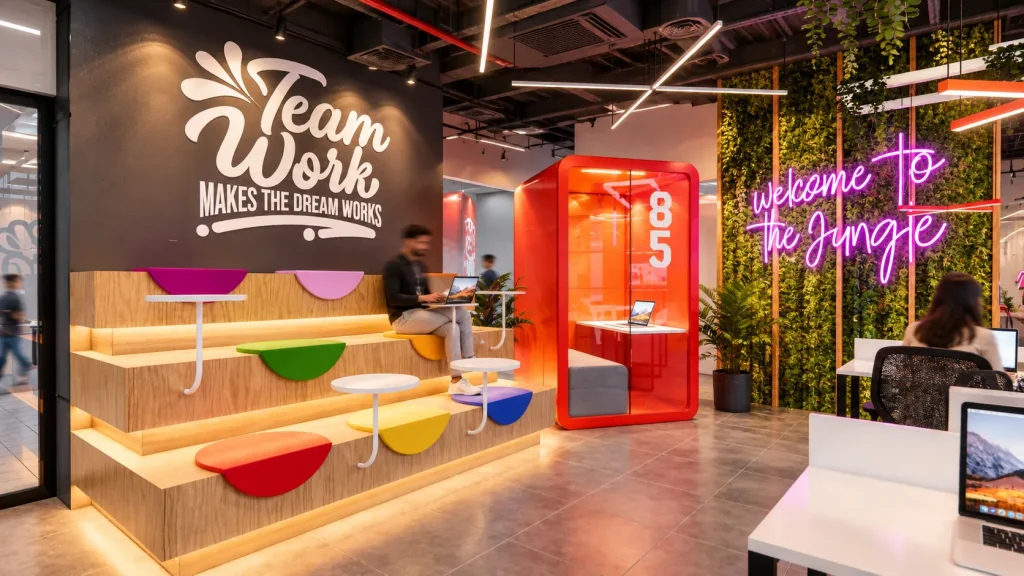
Alfa Spaces
Contemporary co-working space designed around flexible work, collaboration and brand identity, combining glazed meeting rooms, open workstations, industrial ceilings, warm timber finishes, biophilic elements and bold orange accents.
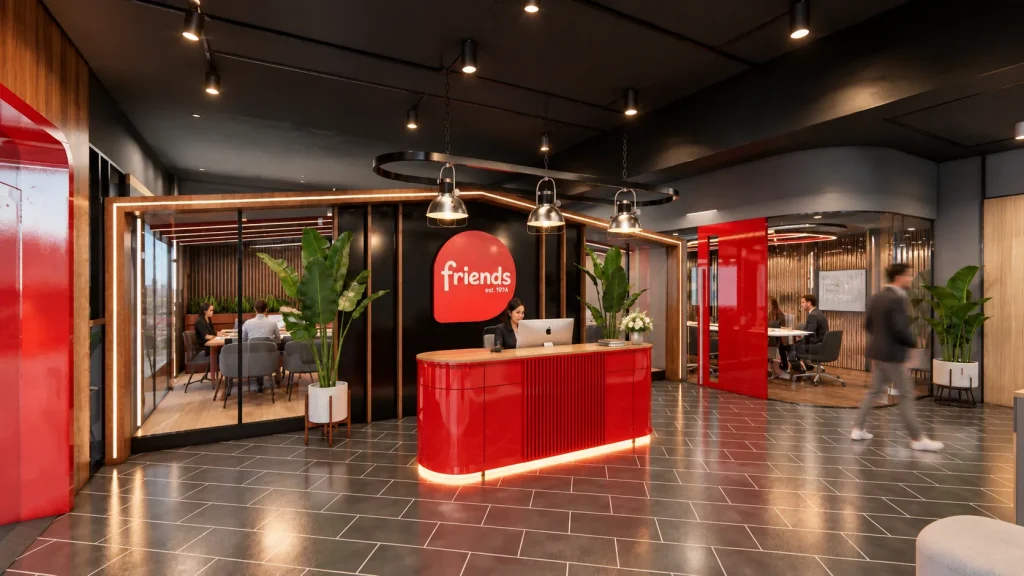
Friends Head Office
A 6,000 sq ft workplace on Murree Road, Rawalpindi, organized around transparent meeting rooms, open work areas, timber finishes, integrated lighting and bold red brand elements.
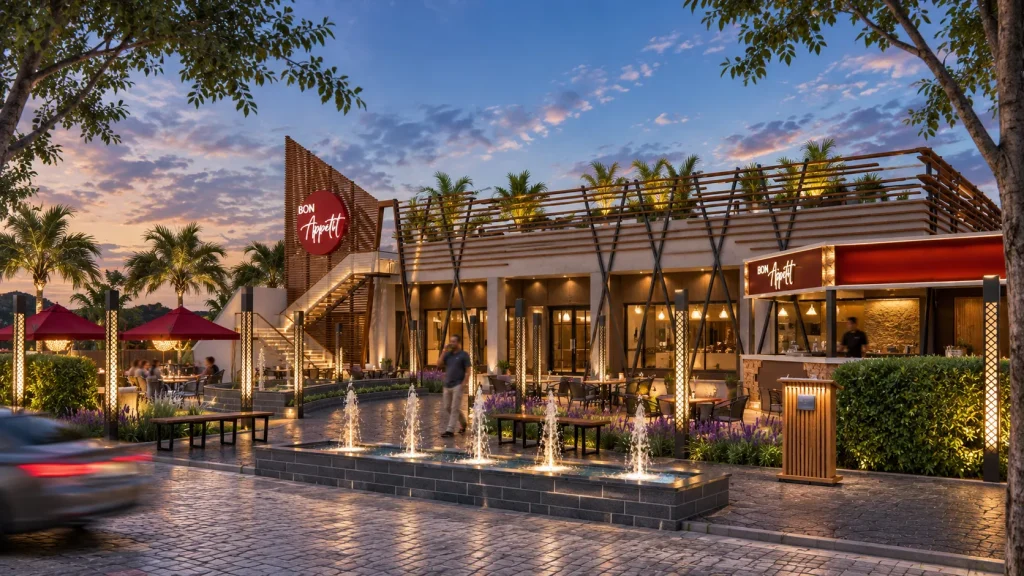
Bon Apitite
4 Kanal restaurant and hospitality project in Gojra combining indoor dining, outdoor seating, rooftop areas and family-focused activity zones.
Kamran Rao Residence
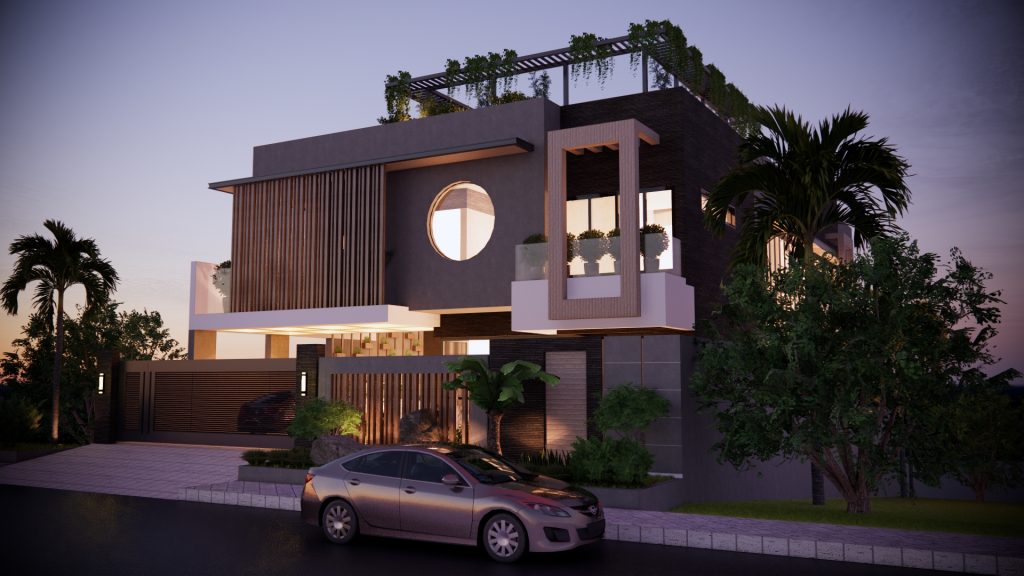
10 Marla multi-generational residence in Wah Cantt, transforming an existing grey structure into a coordinated architecture and interior design for three families.
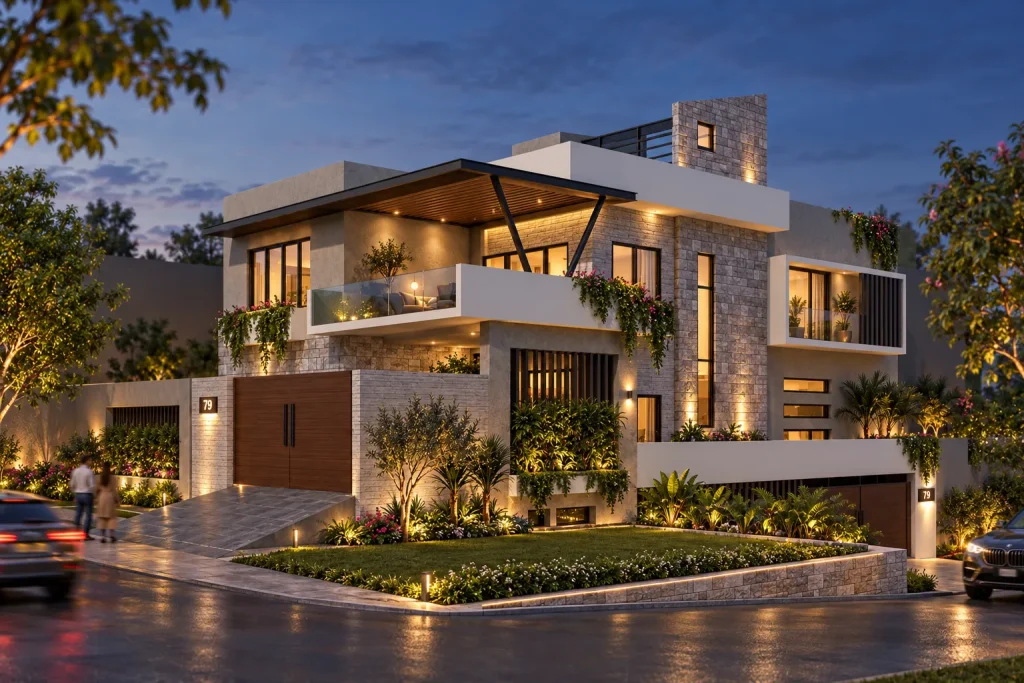
Khalid Residence
1 Kanal vacation home in Wah with a basement pool and gym, family living spaces, private upper-floor rooms and a rooftop designed for gatherings.